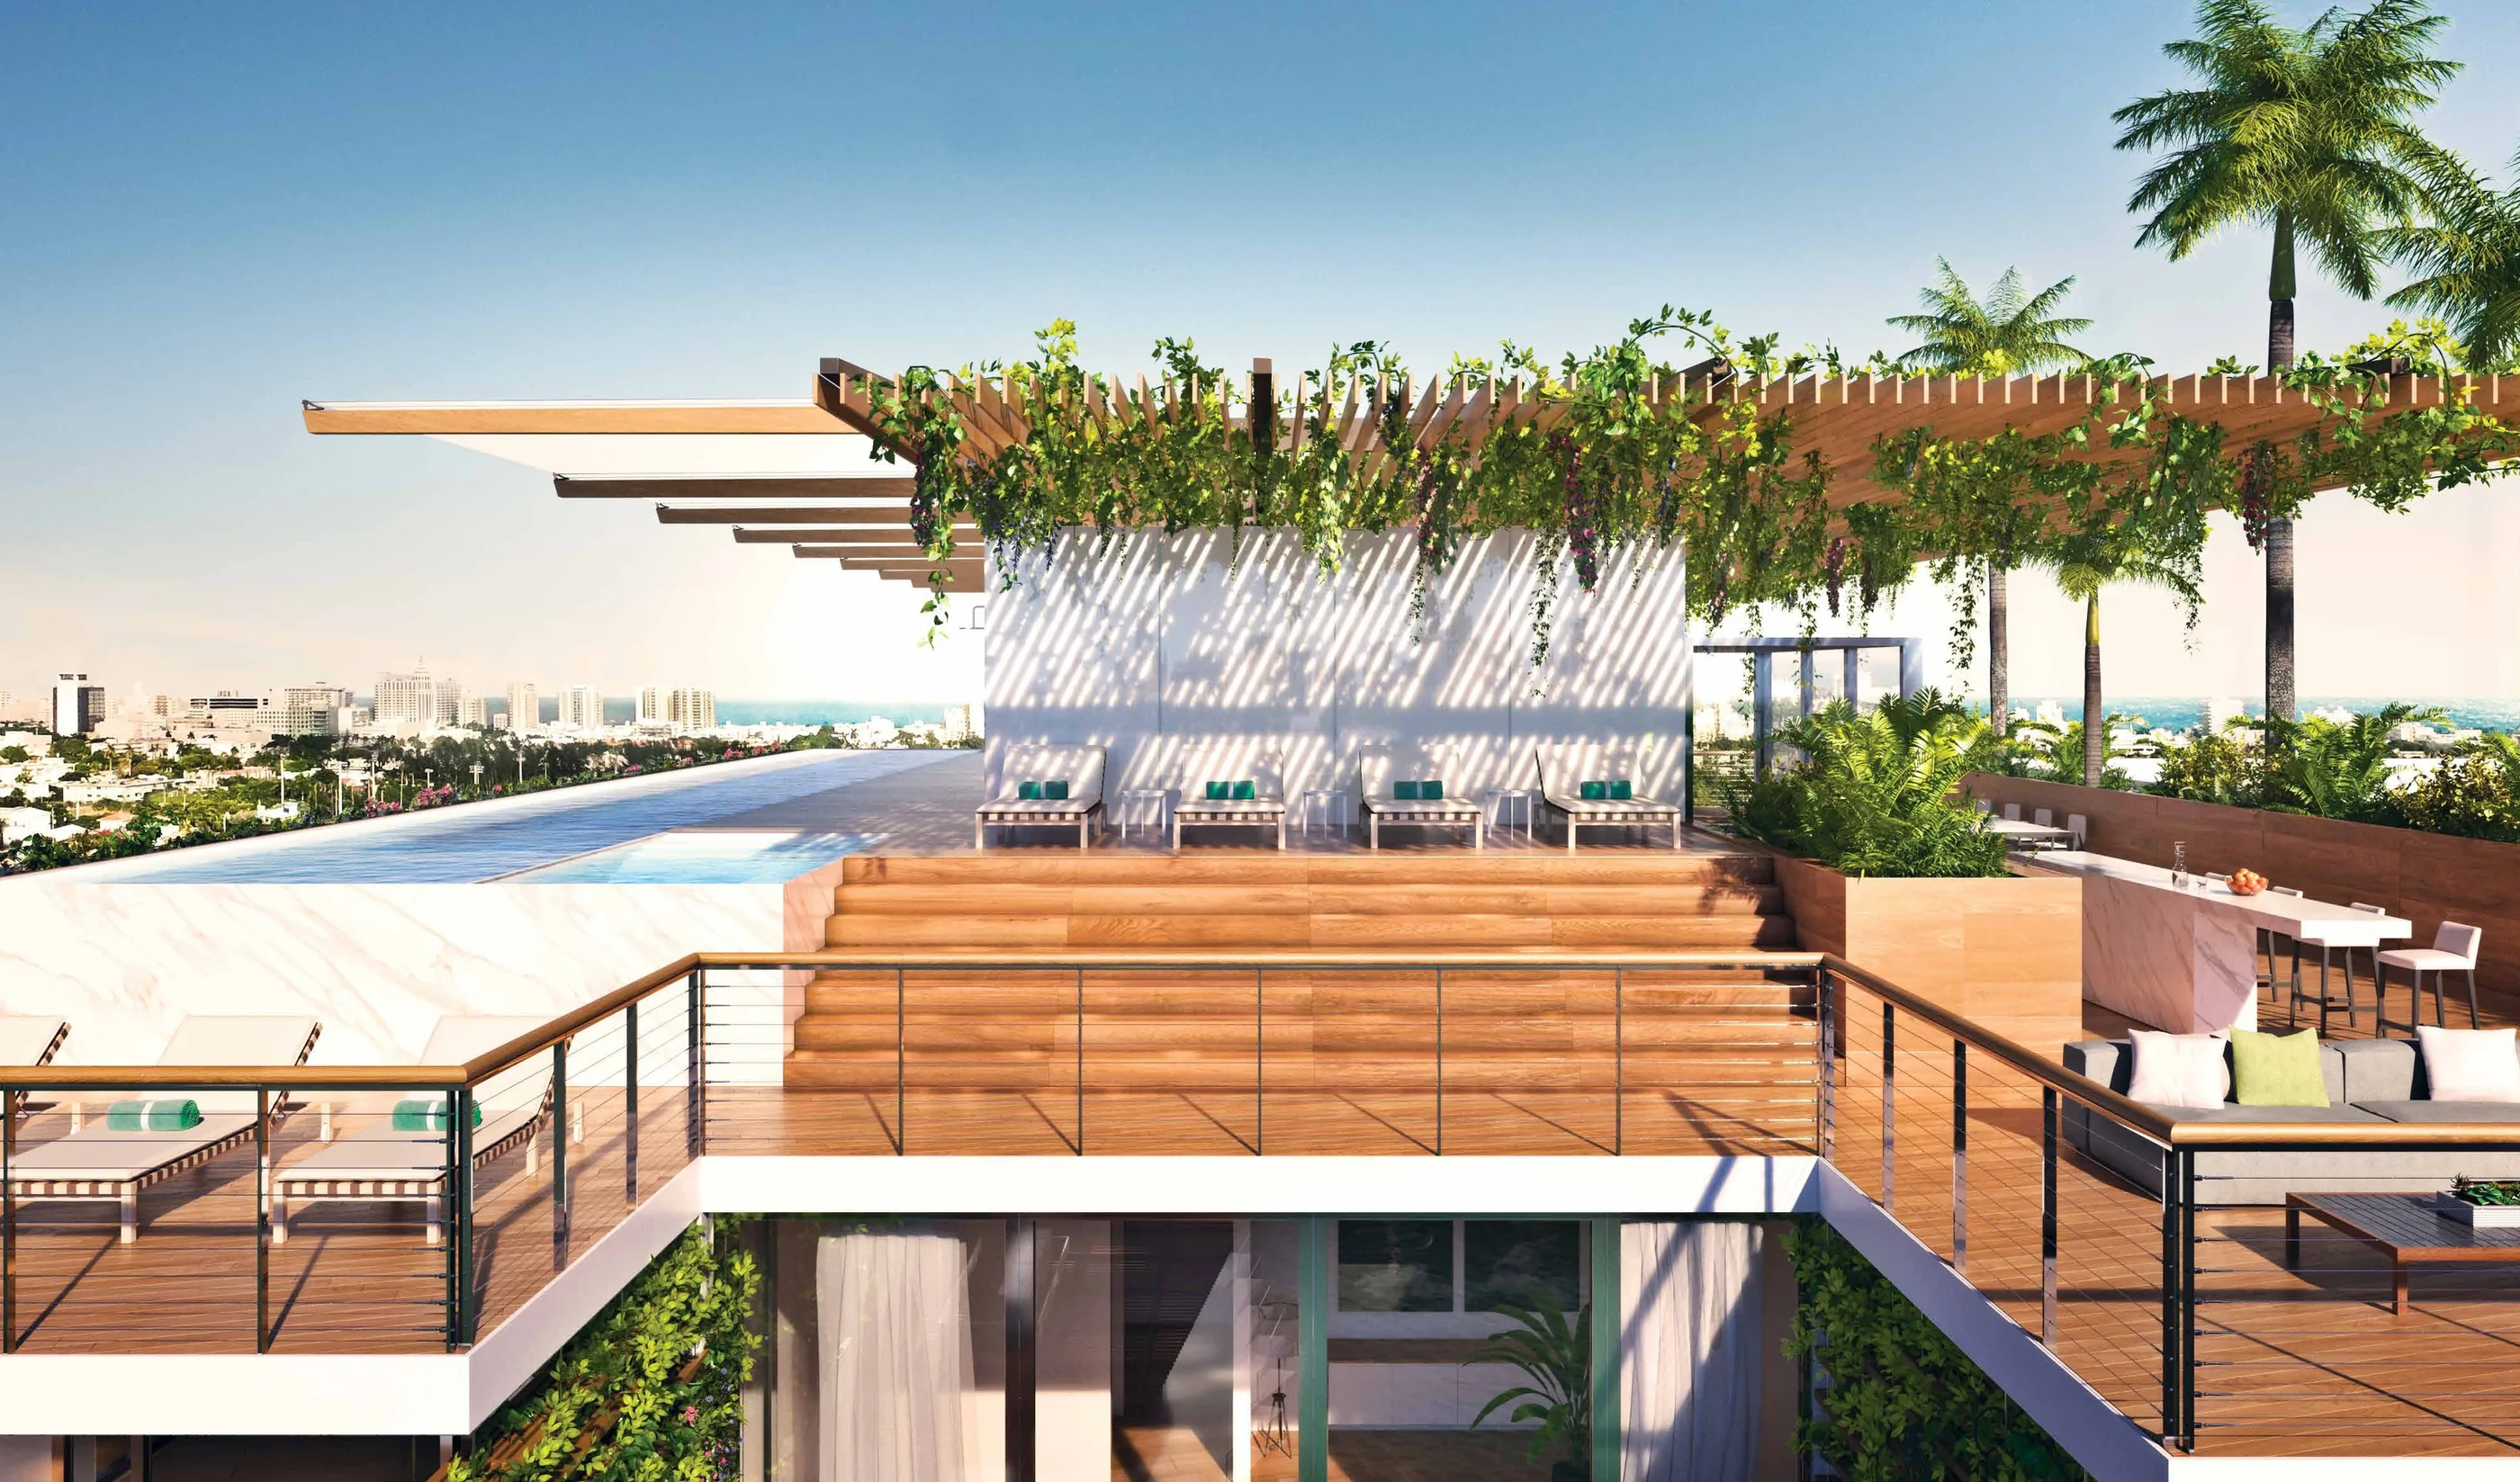
Ateliers Jean Nouvel drew the architecture, the interiors and the landscape of this building as one piece of work, on the bay side of South Beach. Every residence is privately owned now, so what reaches the market is a resale — and in a building this size, there are never many.
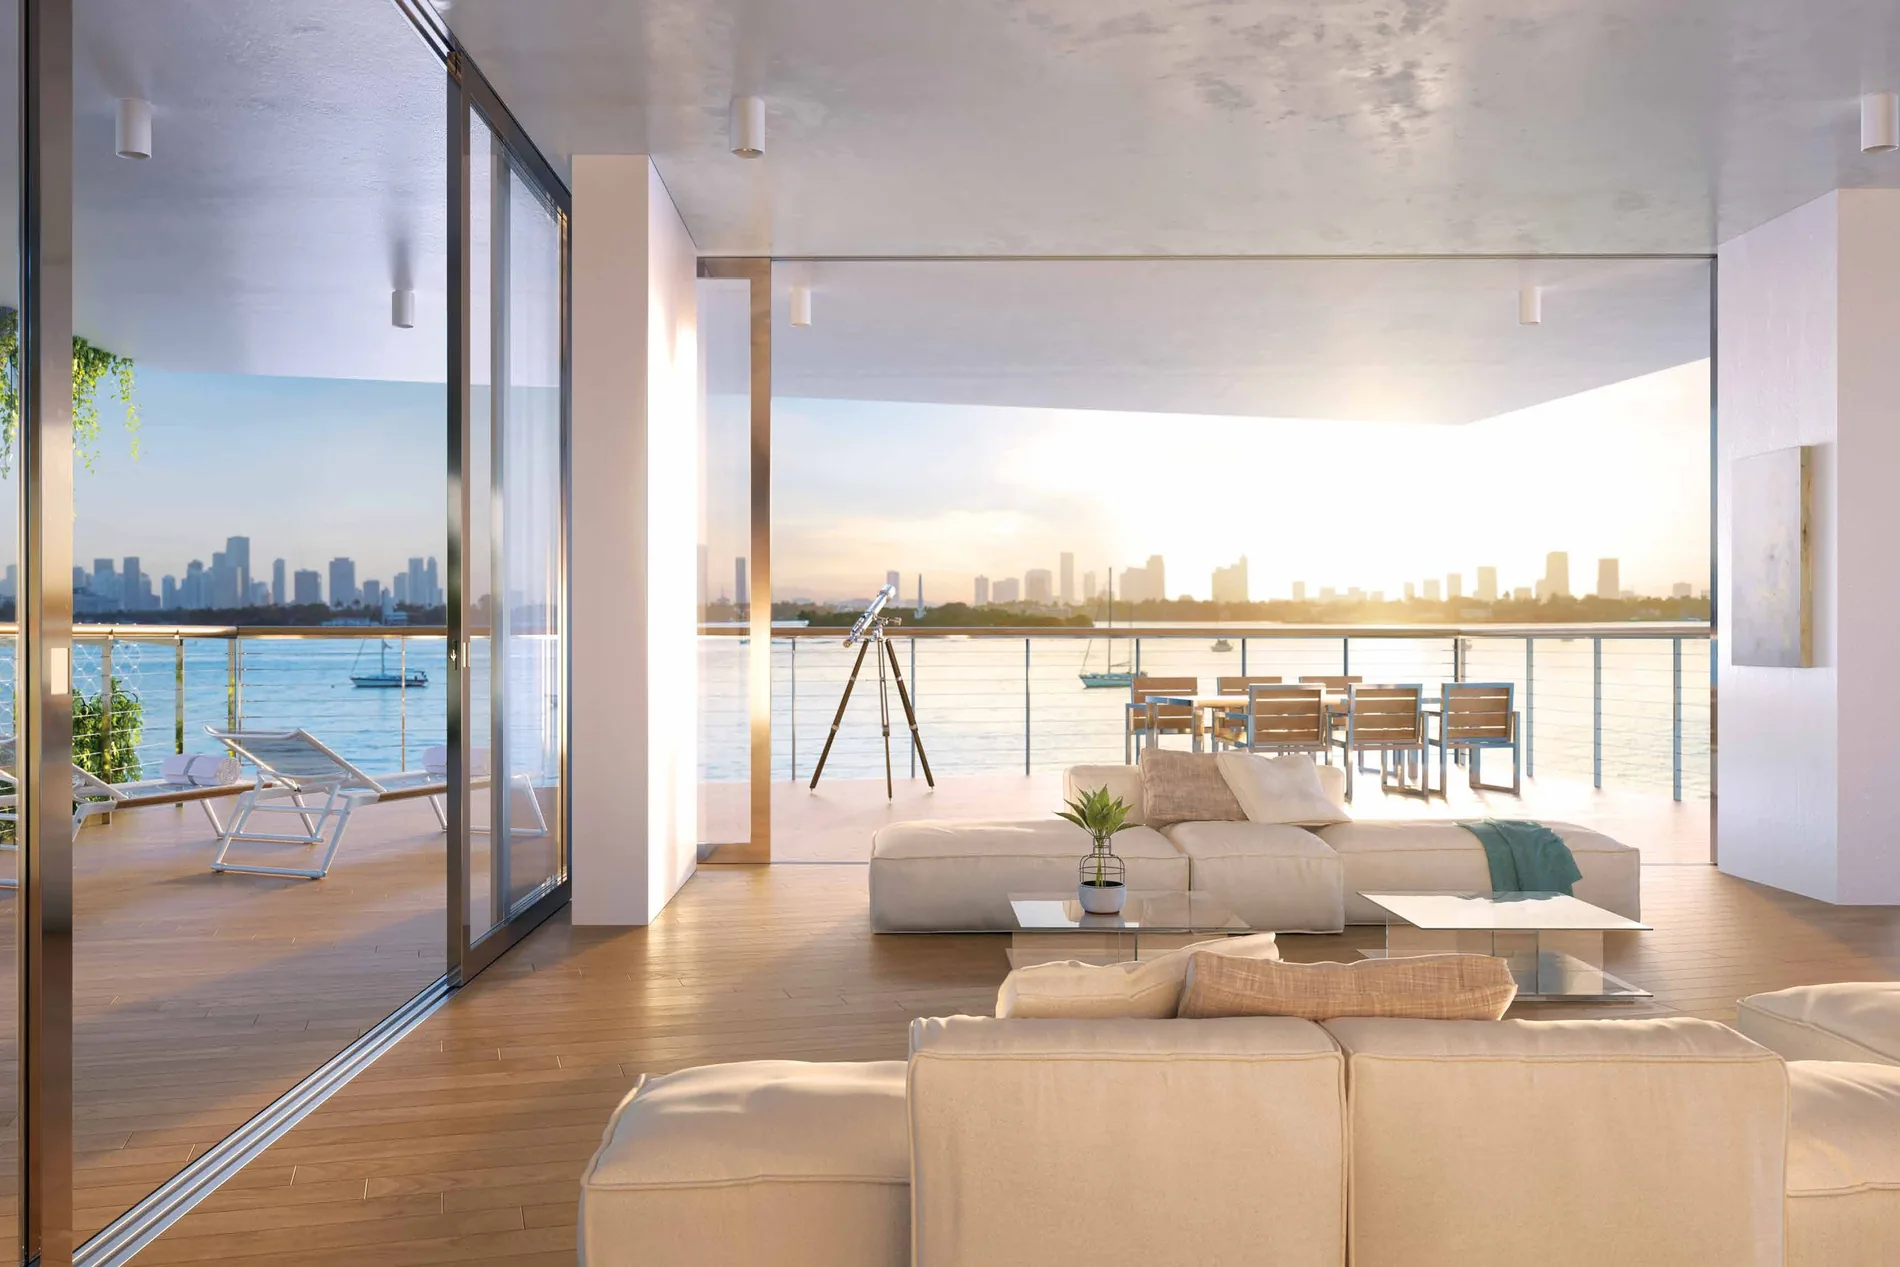
Monad Terrace stands at 1300 Monad Terrace, on the bay side of West Avenue in South Beach. It is a waterfront building rather than an oceanfront one: what it faces is Biscayne Bay, the sunset and the downtown skyline, with the Atlantic east across the island.
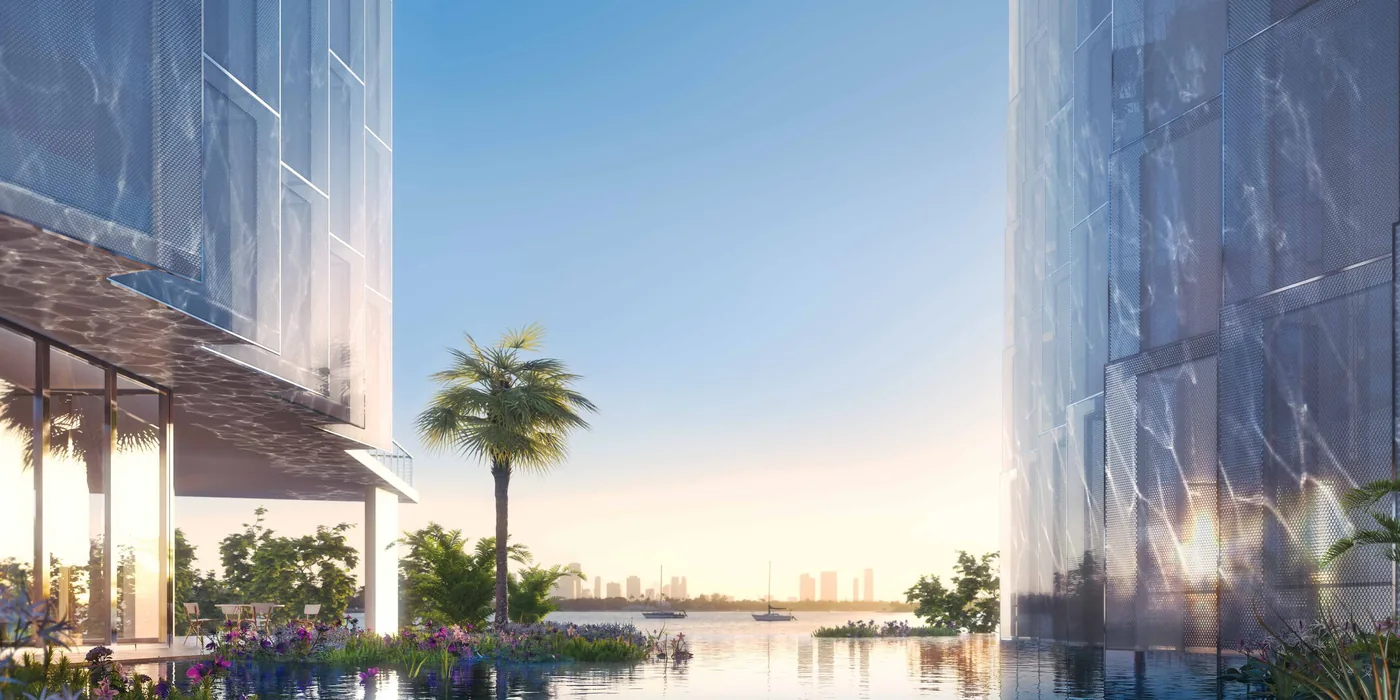
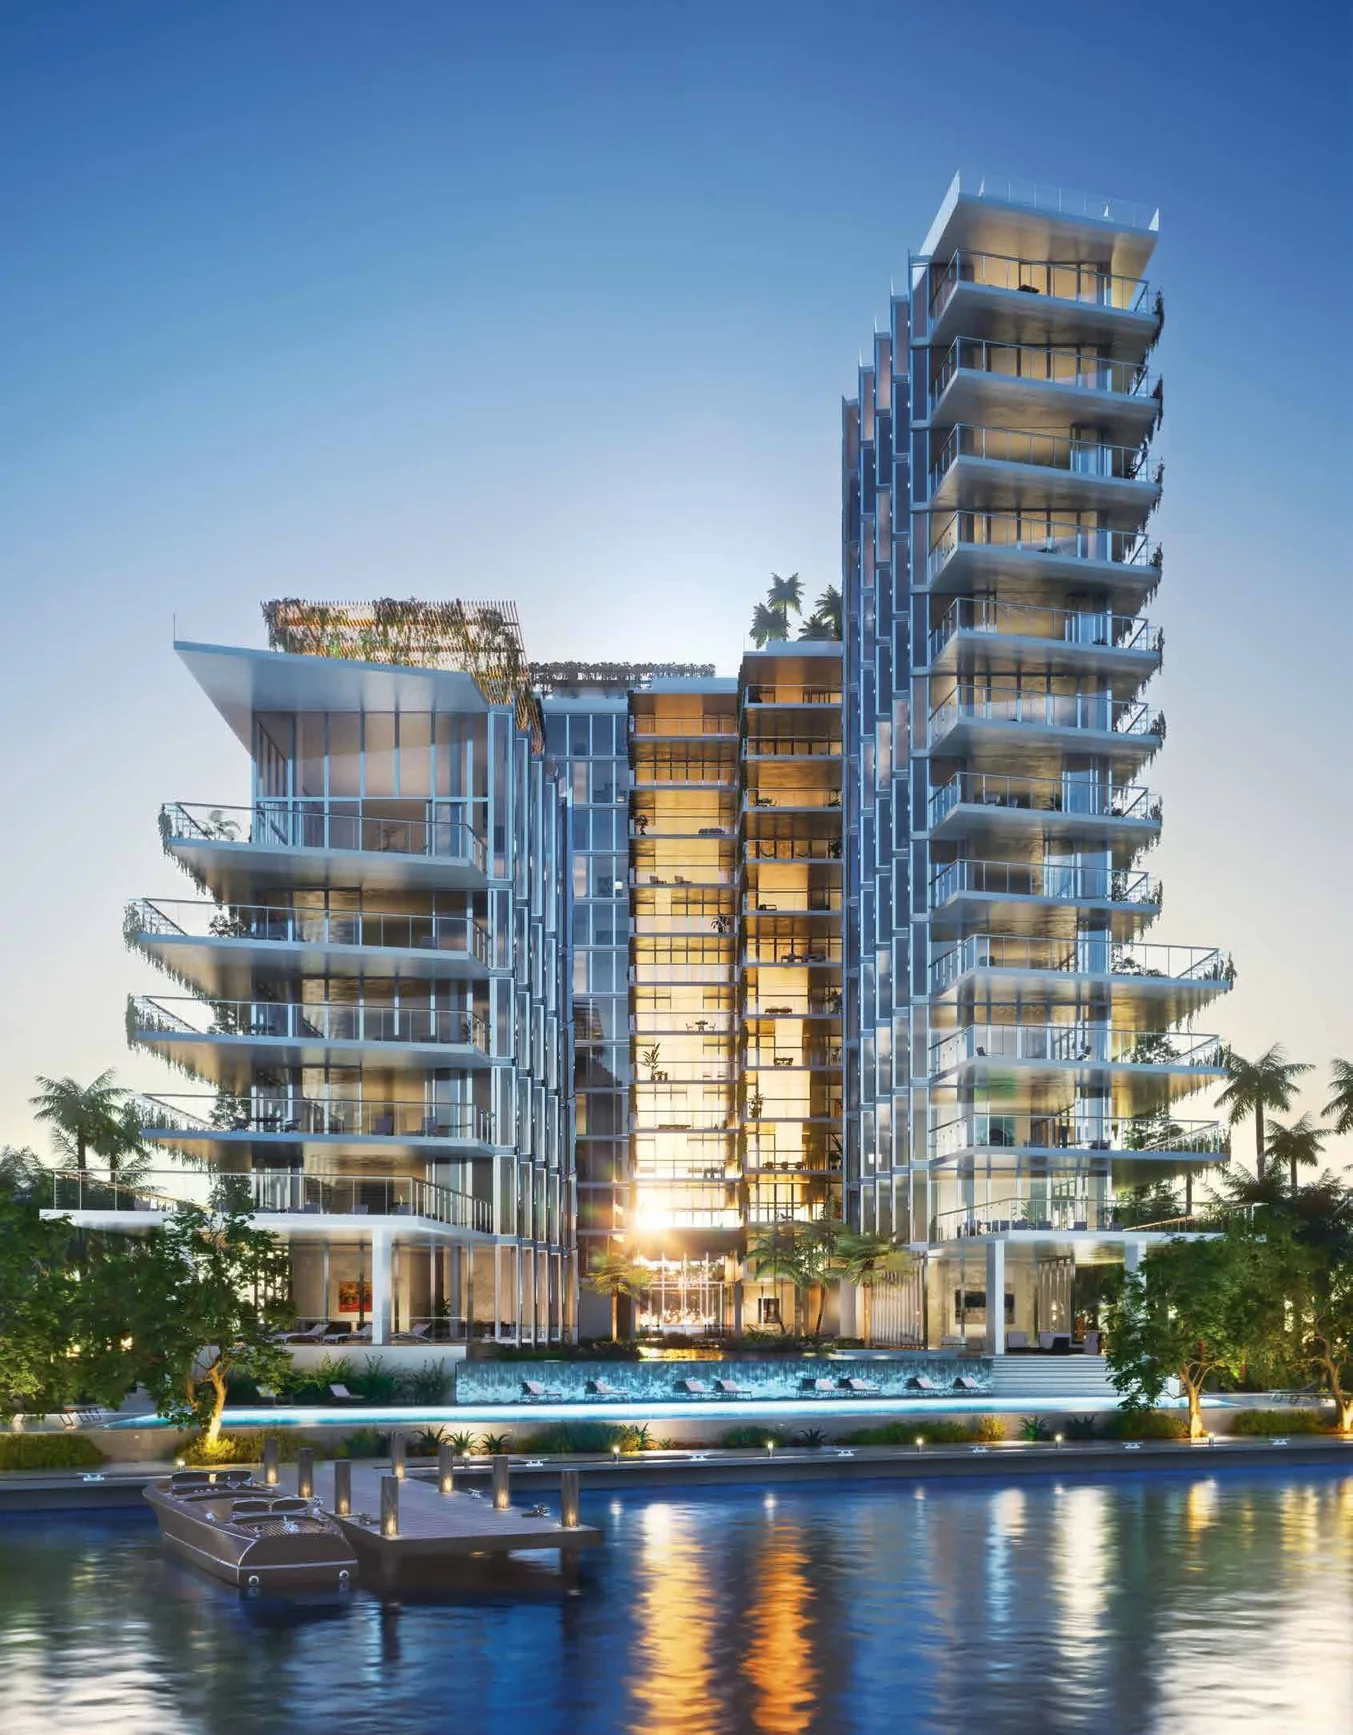
Ateliers Jean Nouvel drew the architecture, the interiors and the landscape as a single commission — unusual at any scale, and the reason the building reads as one idea rather than a shell with a fit-out. Nouvel set two structures apart and ran a planted lagoon between them, so that water and reflected light reach the residences from the inside as well as from the bay. He has called the result a reflection machine.
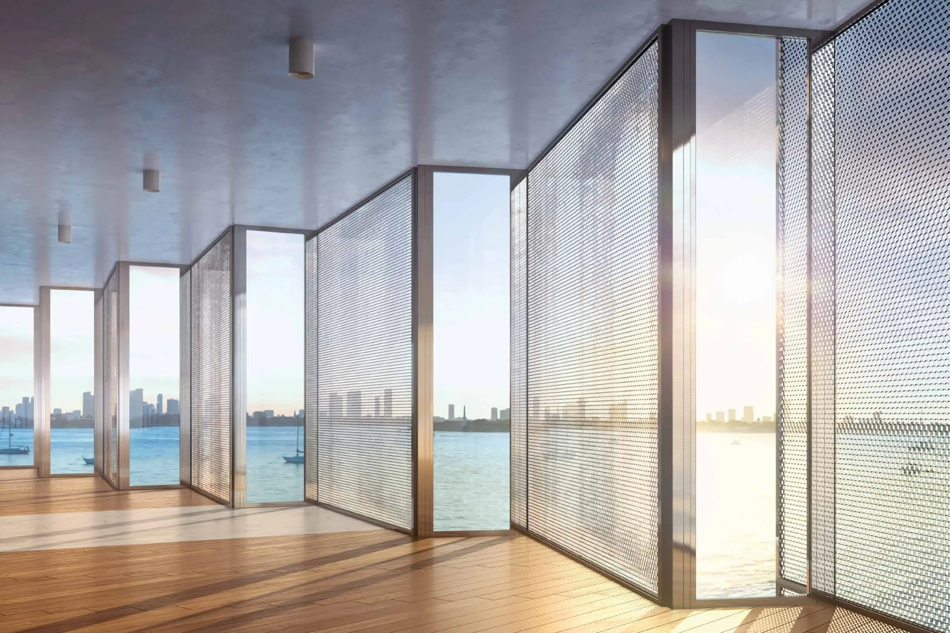
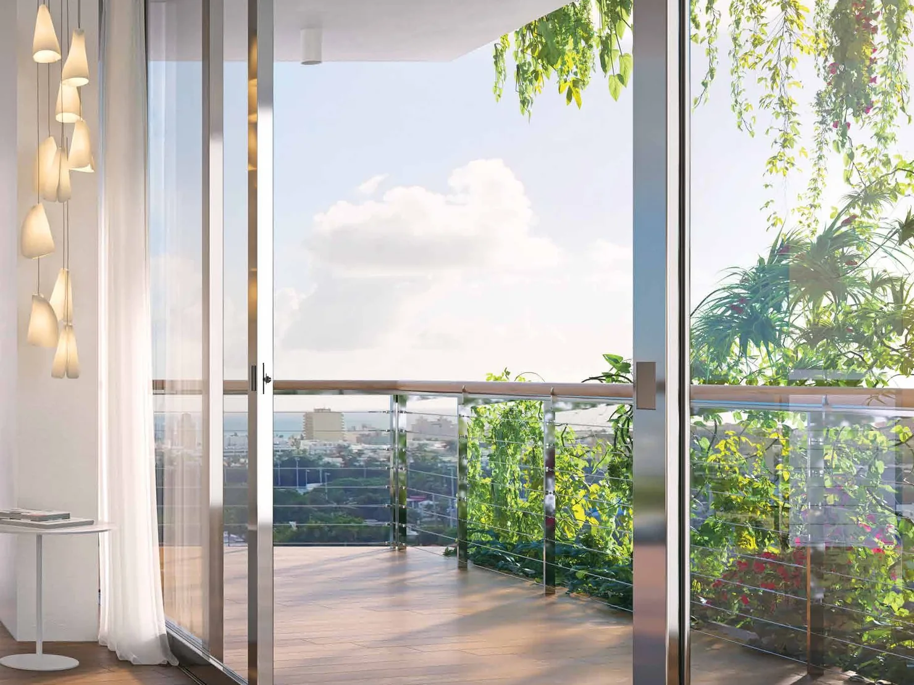
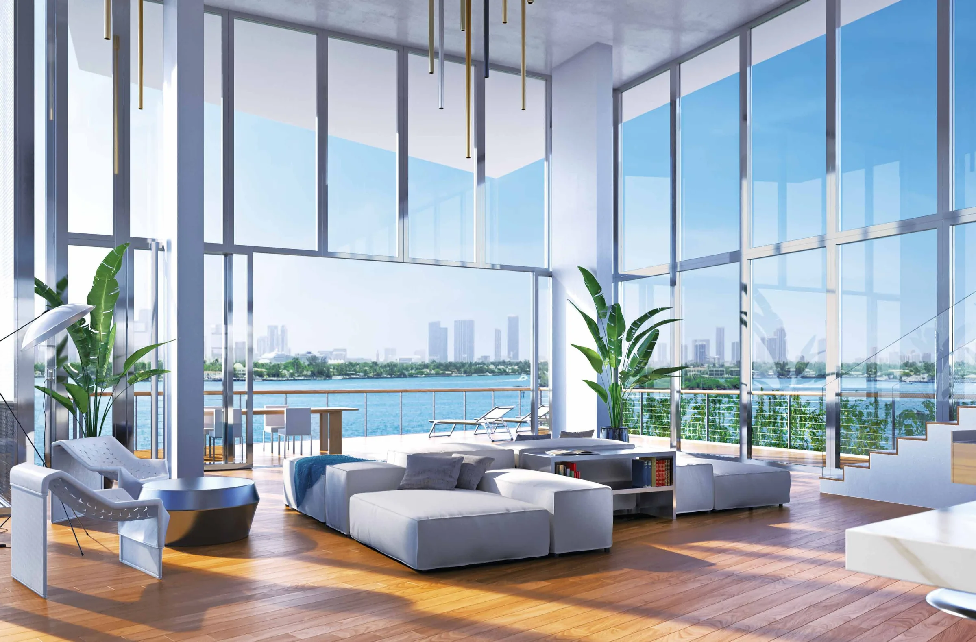
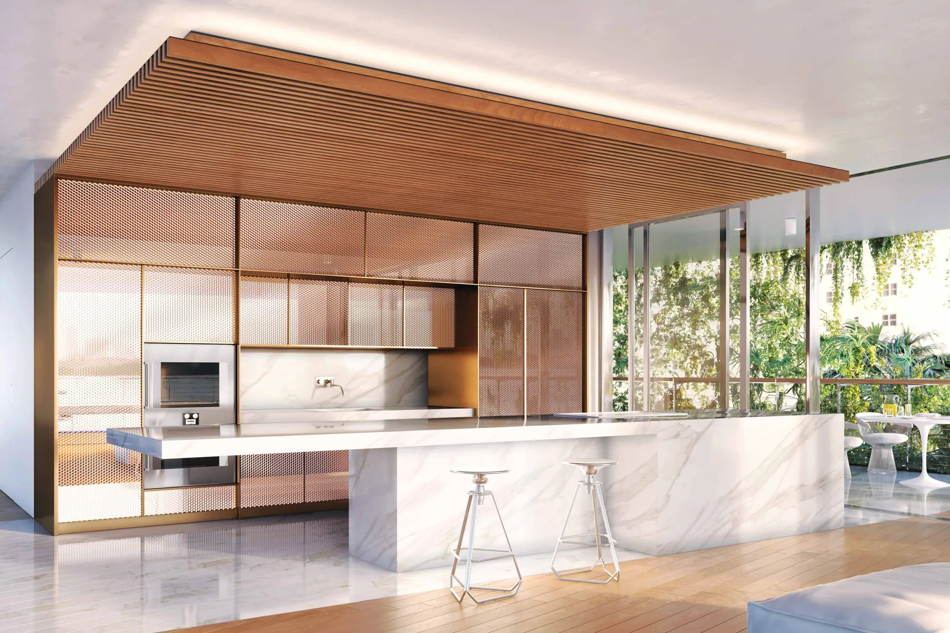
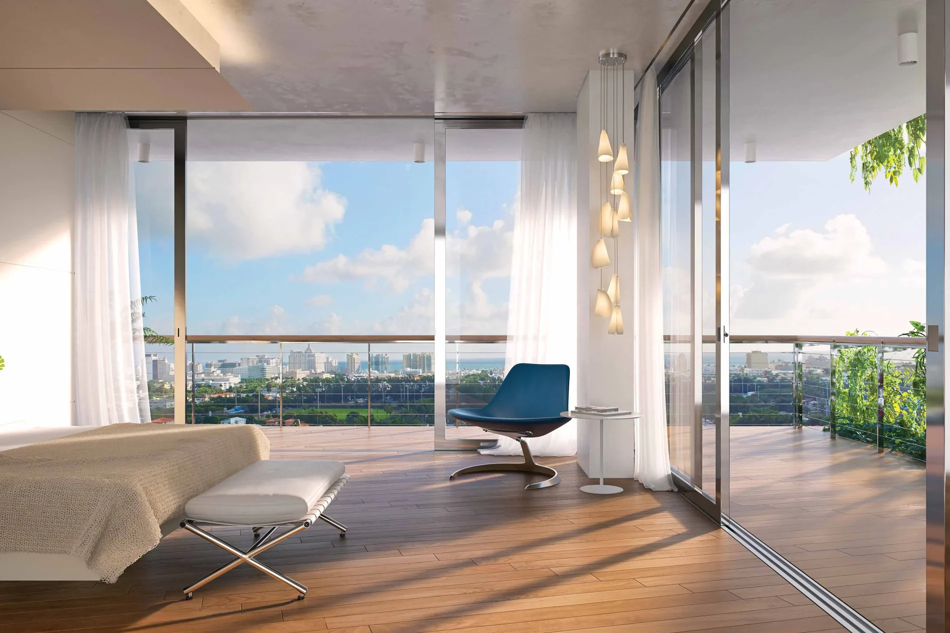
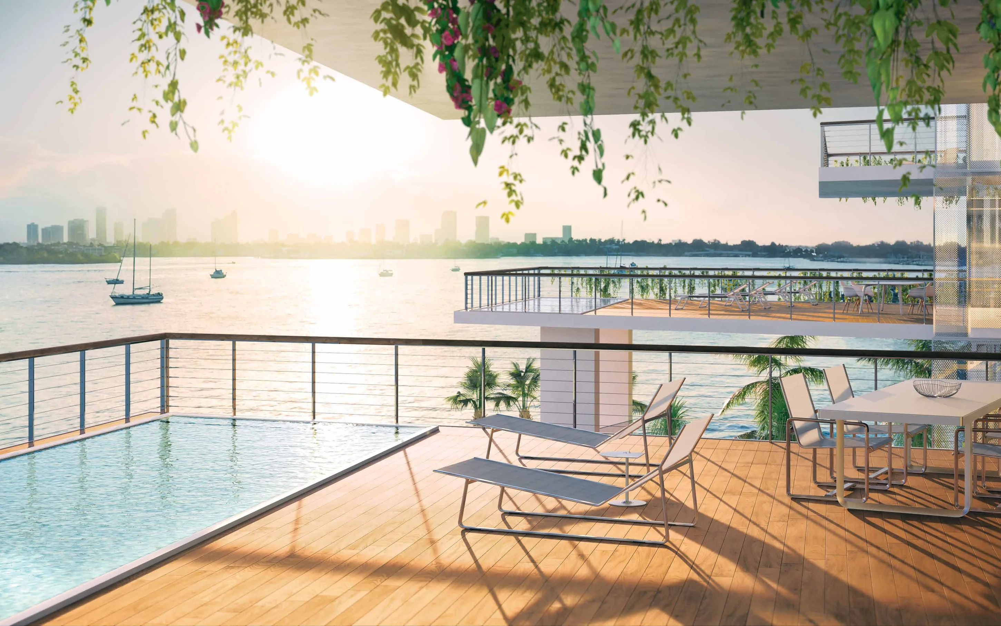
The glazing carries a sawtooth honeycomb façade that catches and diffuses light while framing the view and screening the rooms behind it. Climbing gardens run up the north and south elevations for shade and privacy. Inside: ten-foot ceilings, custom wood floors, private or semi-private elevator entry, and a terrace for every residence, some with reflecting pools of their own.
The sawtooth honeycomb façade, from inside
Live from the MLS
Current resale inventory.
Every Monad Terrace residence listed for sale right now, drawn live from the MLS. In a building of fifty-nine homes only a fraction is ever on the market — if nothing here fits, ask what is coming.
Resale inventory
Live MLS listings for Monad Terrace will appear here.
Until the feed is connected, current availability, recent resale prices and anything coming to market quietly are one call or message away.
The developer published eight floor plan sheets for this building, drawn from two bands of floors. They are a sample of the fifty-nine residences, not a complete catalogue — but they show how the building changes as it rises.
Floors 3 to 7
Garden Floors
The lower and middle floors, where residences open onto garden terraces that run the length of the façade beneath the climbing gardens. Two of the six published sheets on these floors carry the sawtooth honeycomb glazing.
The eleventh floor, in the taller of the two structures and above the shorter one’s roofline. Both published sheets here have terraces on opposite faces — one for sunrise over South Beach, one for sunset over the bay.
The published plans, with the square footages exactly as printed on the developer’s title blocks. All eight reconcile internally — interior plus exterior equals the printed total on every sheet. Filter by bedrooms, then open any plan to zoom into the drawing.
Six published sheets from the lower and middle floors, where residences open onto the long garden terraces that run the length of the façades beneath Jean Nouvel’s climbing gardens.
No published plan in this group has that many bedrooms. Try the other group, or clear the filter.
Two published sheets from the eleventh floor, above the shorter tower’s roofline and so unambiguously in the taller tower, with sunrise and sunset terraces on opposite sides of the same home.
No published plan in this group has that many bedrooms. Try the other group, or clear the filter.
These are the eight sheets the developer published, not a complete catalogue: the building has fifty-nine individually designed residences and most have no released drawing. Square footages are the developer’s, measured to the exterior face of exterior walls and the centre line of demising walls, which is larger than the unit as defined in the condominium declaration; terraces are limited common elements and are not part of the unit. Unlike some developer sets, all eight of these title blocks reconcile internally, so nothing here has been adjusted. Plans are the developer’s artistic depictions and may differ from the residences as built.
For owners
Selling at Monad Terrace.
Fifty-nine homes, every one individually designed, and only a handful change hands in any year. That thinness cuts both ways: there is very little competing with you, and very little to price against. A valuation here has to be built from the building’s own history — your floor and line, which way the terrace faces, whether you have the sawtooth glazing, and what you have done inside.
Resales here, and in comparable architect-led buildings on the bay side of South Beach, adjusted for your floor, line, exposure and finishes. Delivered privately, with no obligation to list.
A quiet sale or a full launch
Some owners prefer an off-market sale to qualified buyers we already know; others want full MLS exposure. In a building that trades this rarely, the choice is worth making deliberately. We set out both before you decide.
Presentation and reach
Photography, floor plans and positioning built around your residence, with exposure through The Agency’s network and the MLS.
Amenities
The lagoon, the deck, and the bay.
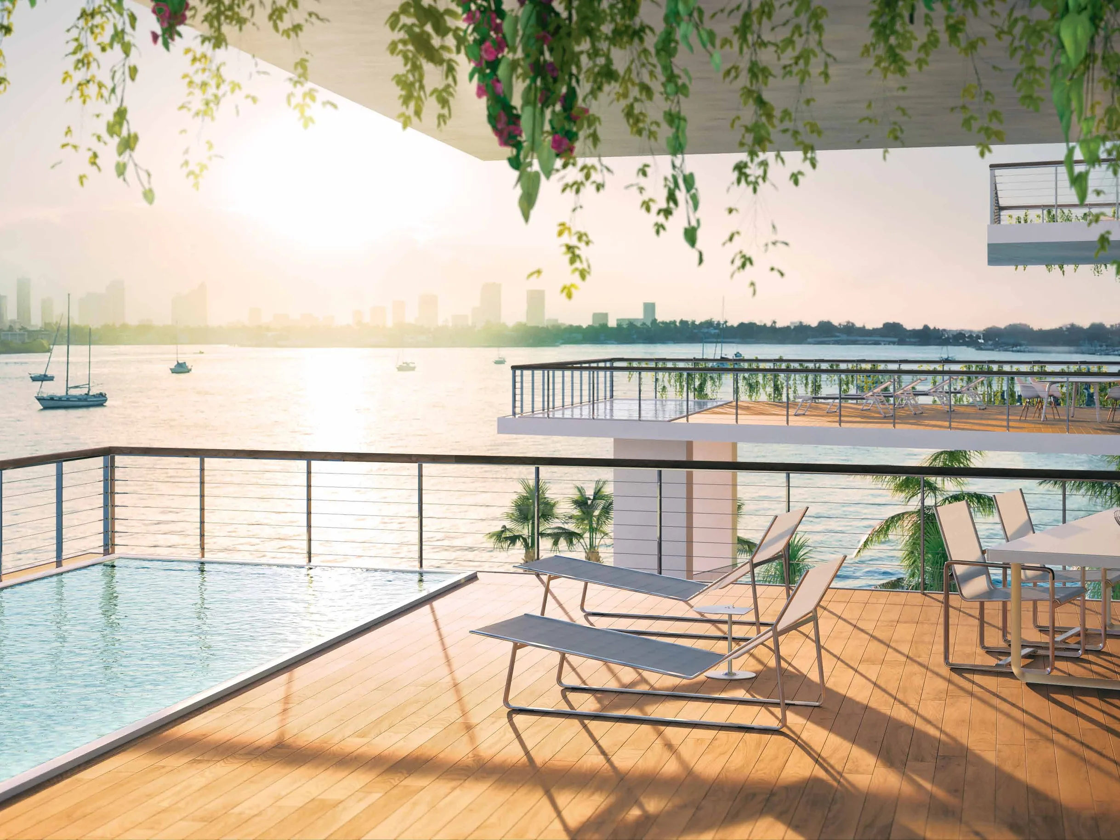
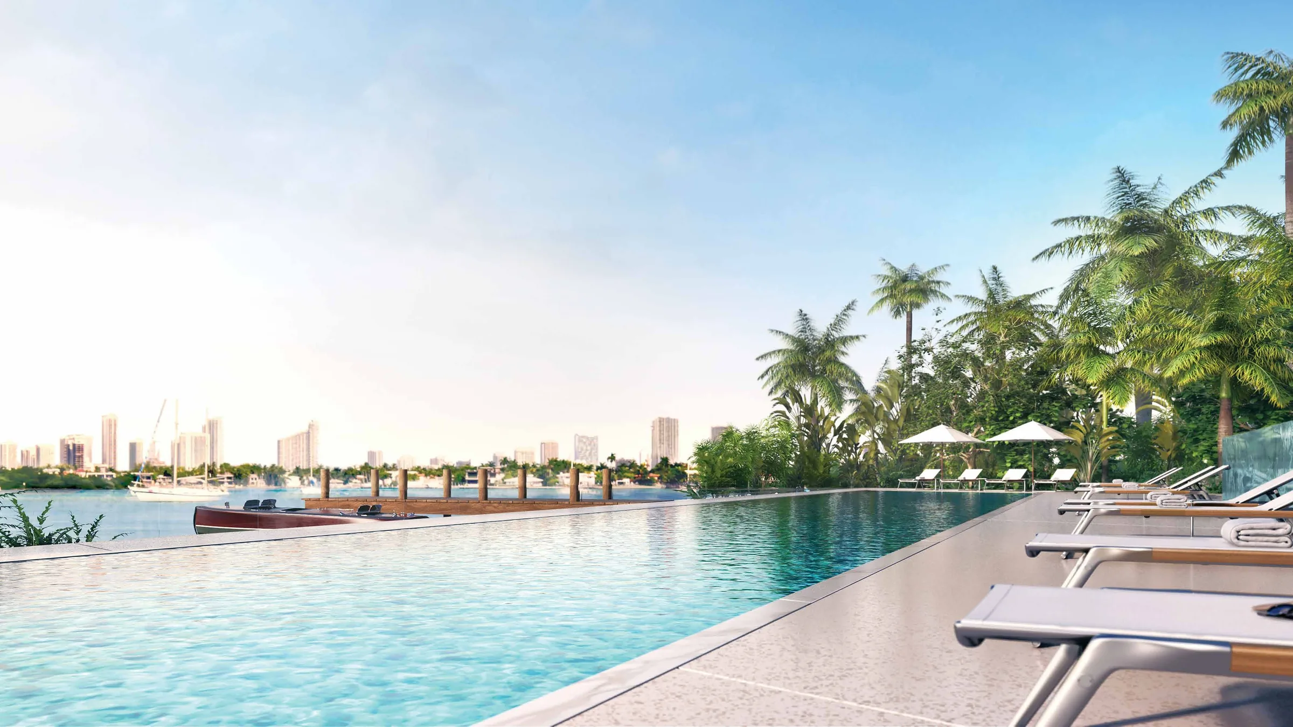
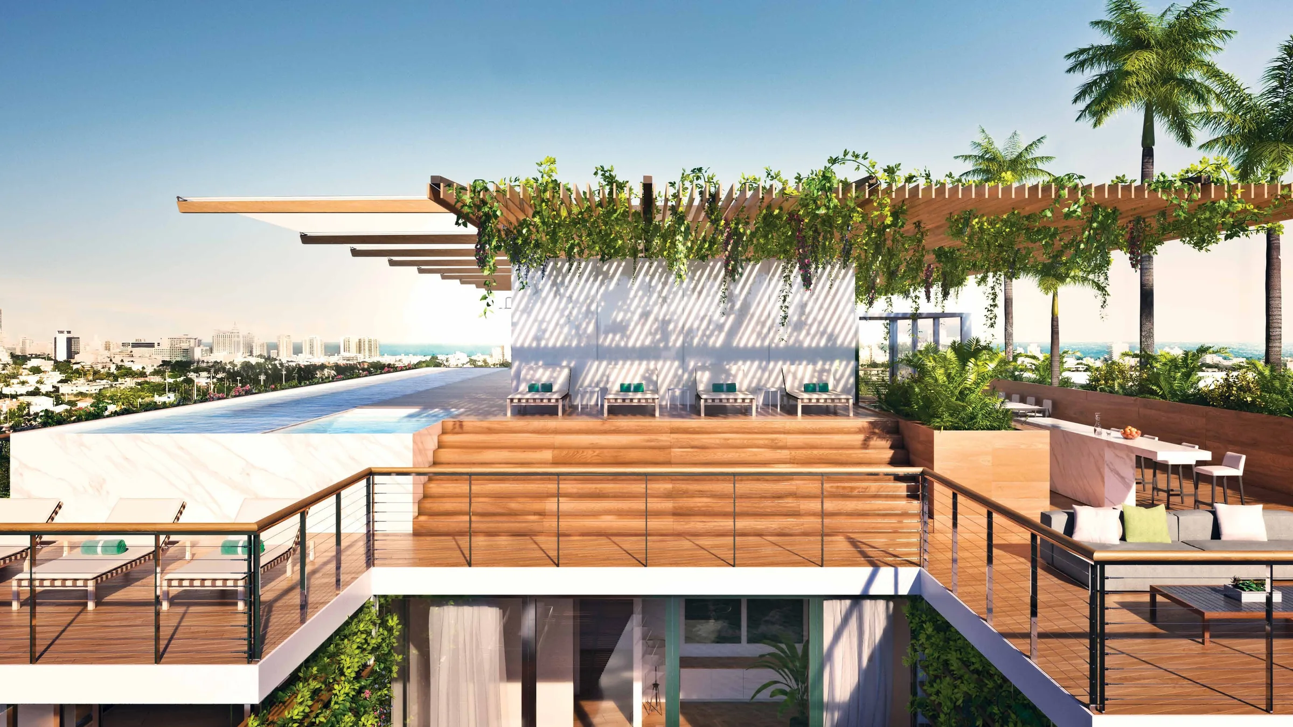
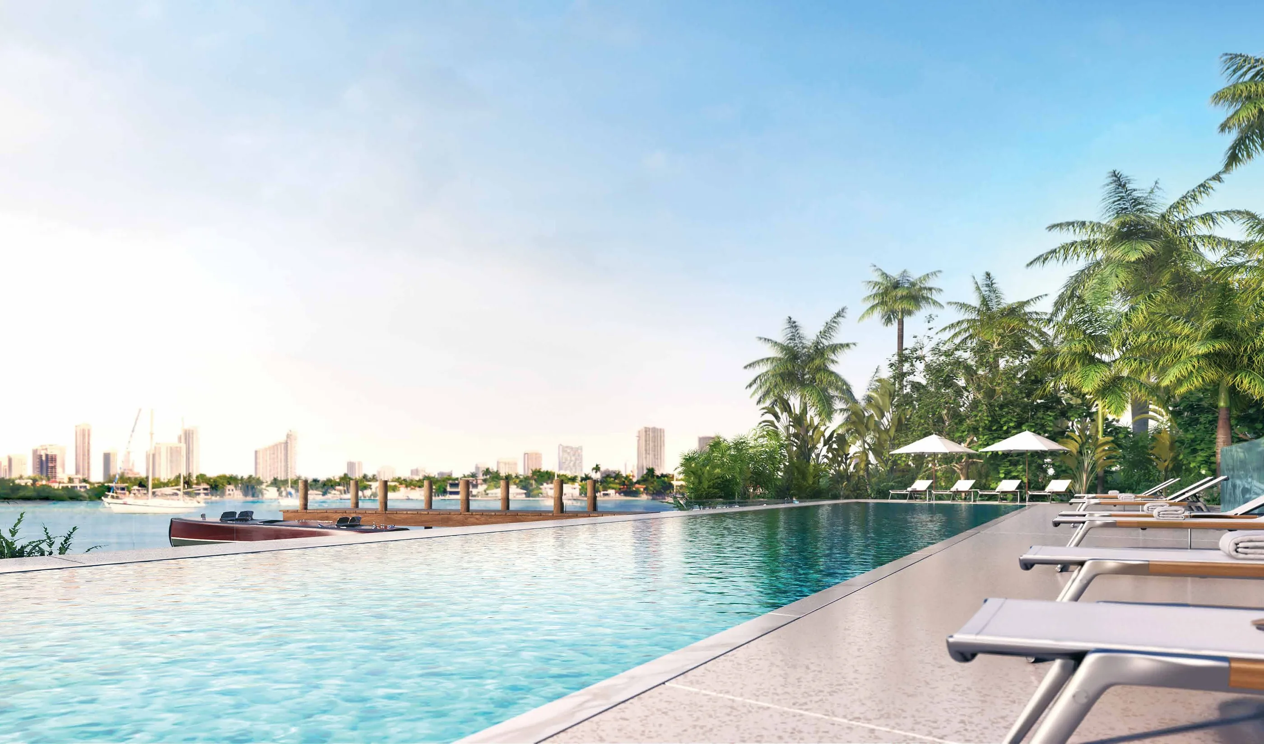
Nouvel designed the landscape from the arrival court through to the seawall, so the amenities read as one continuous piece of ground rather than a floor of rooms. The sun deck and its 116-foot pool sit along the bay edge of the lagoon.
Arrival
Lobby & Entry
Porte-cochère drop-off
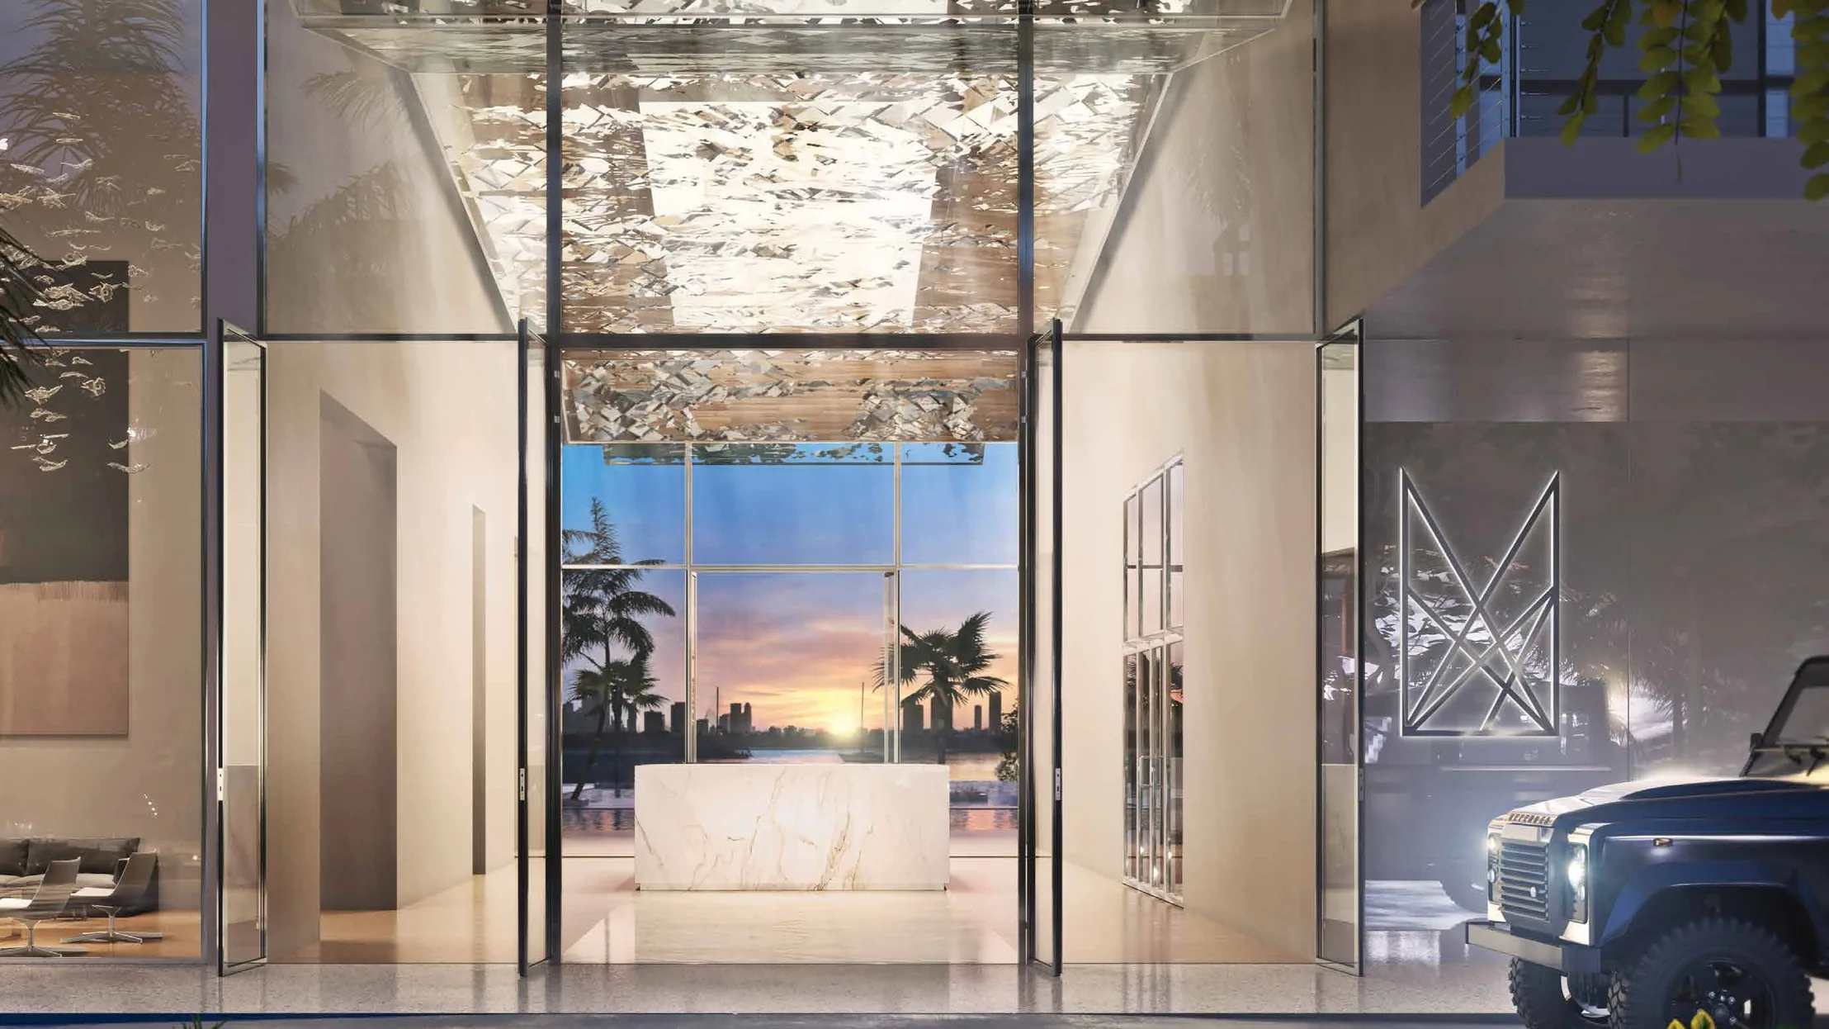
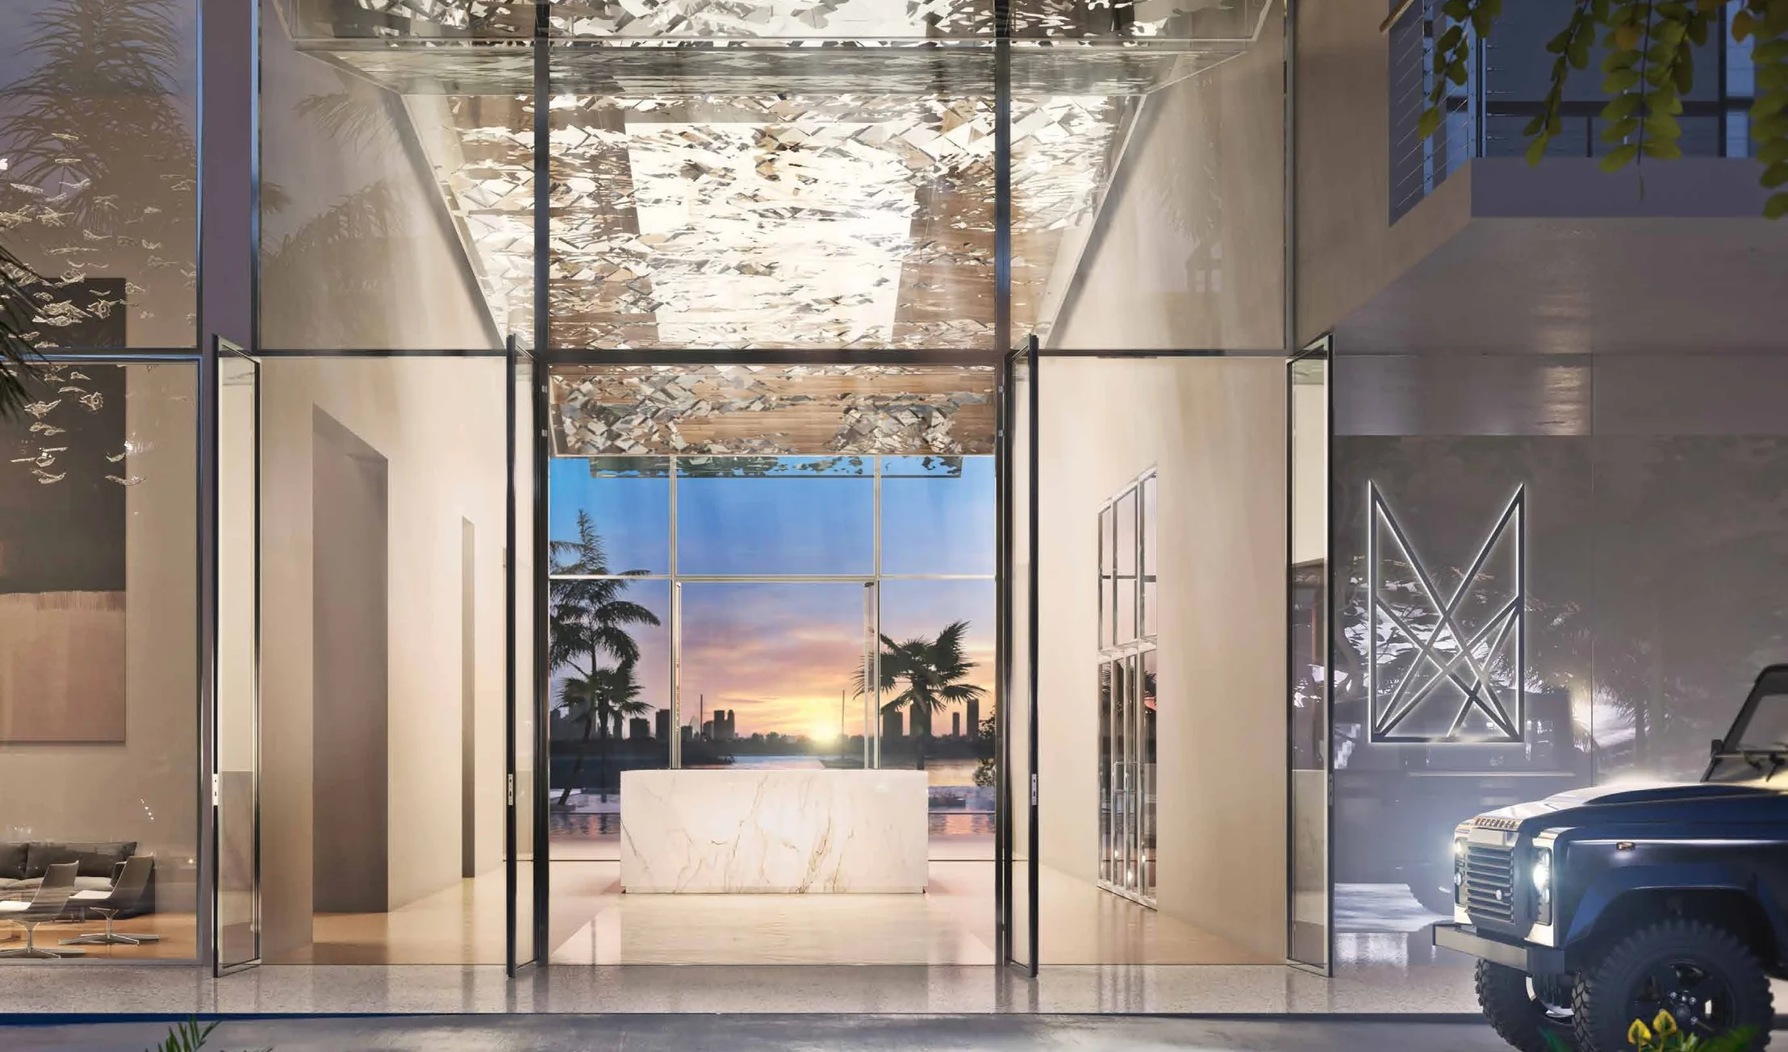
Double-height lobby canopy of interlayered reflective panels
Light-filtered abstract foliage screens
Framed lobby views through to the lagoon and bay
Concierge and 24-hour lobby attendant
Water
The Lagoon & Deck
Central lagoon with sun decks, aquatic plants and an infinity edge
Sun deck with a 116-foot pool and hot tub over Biscayne Bay
Pool service
Climbing gardens on the north and south façades
Landscape from arrival to bay by Ateliers Jean Nouvel
Residents
Wellness & Service
Lagoon fitness and wellness center
Residents’ lounge
Cafe and juice bar
Full service valet parking and access control
House bicycles, paddle boards and water sports storage
Amenities as described in the developer’s published fact sheet. Confirm current amenities, fees and rules with the association.
Gallery
Inside and out.
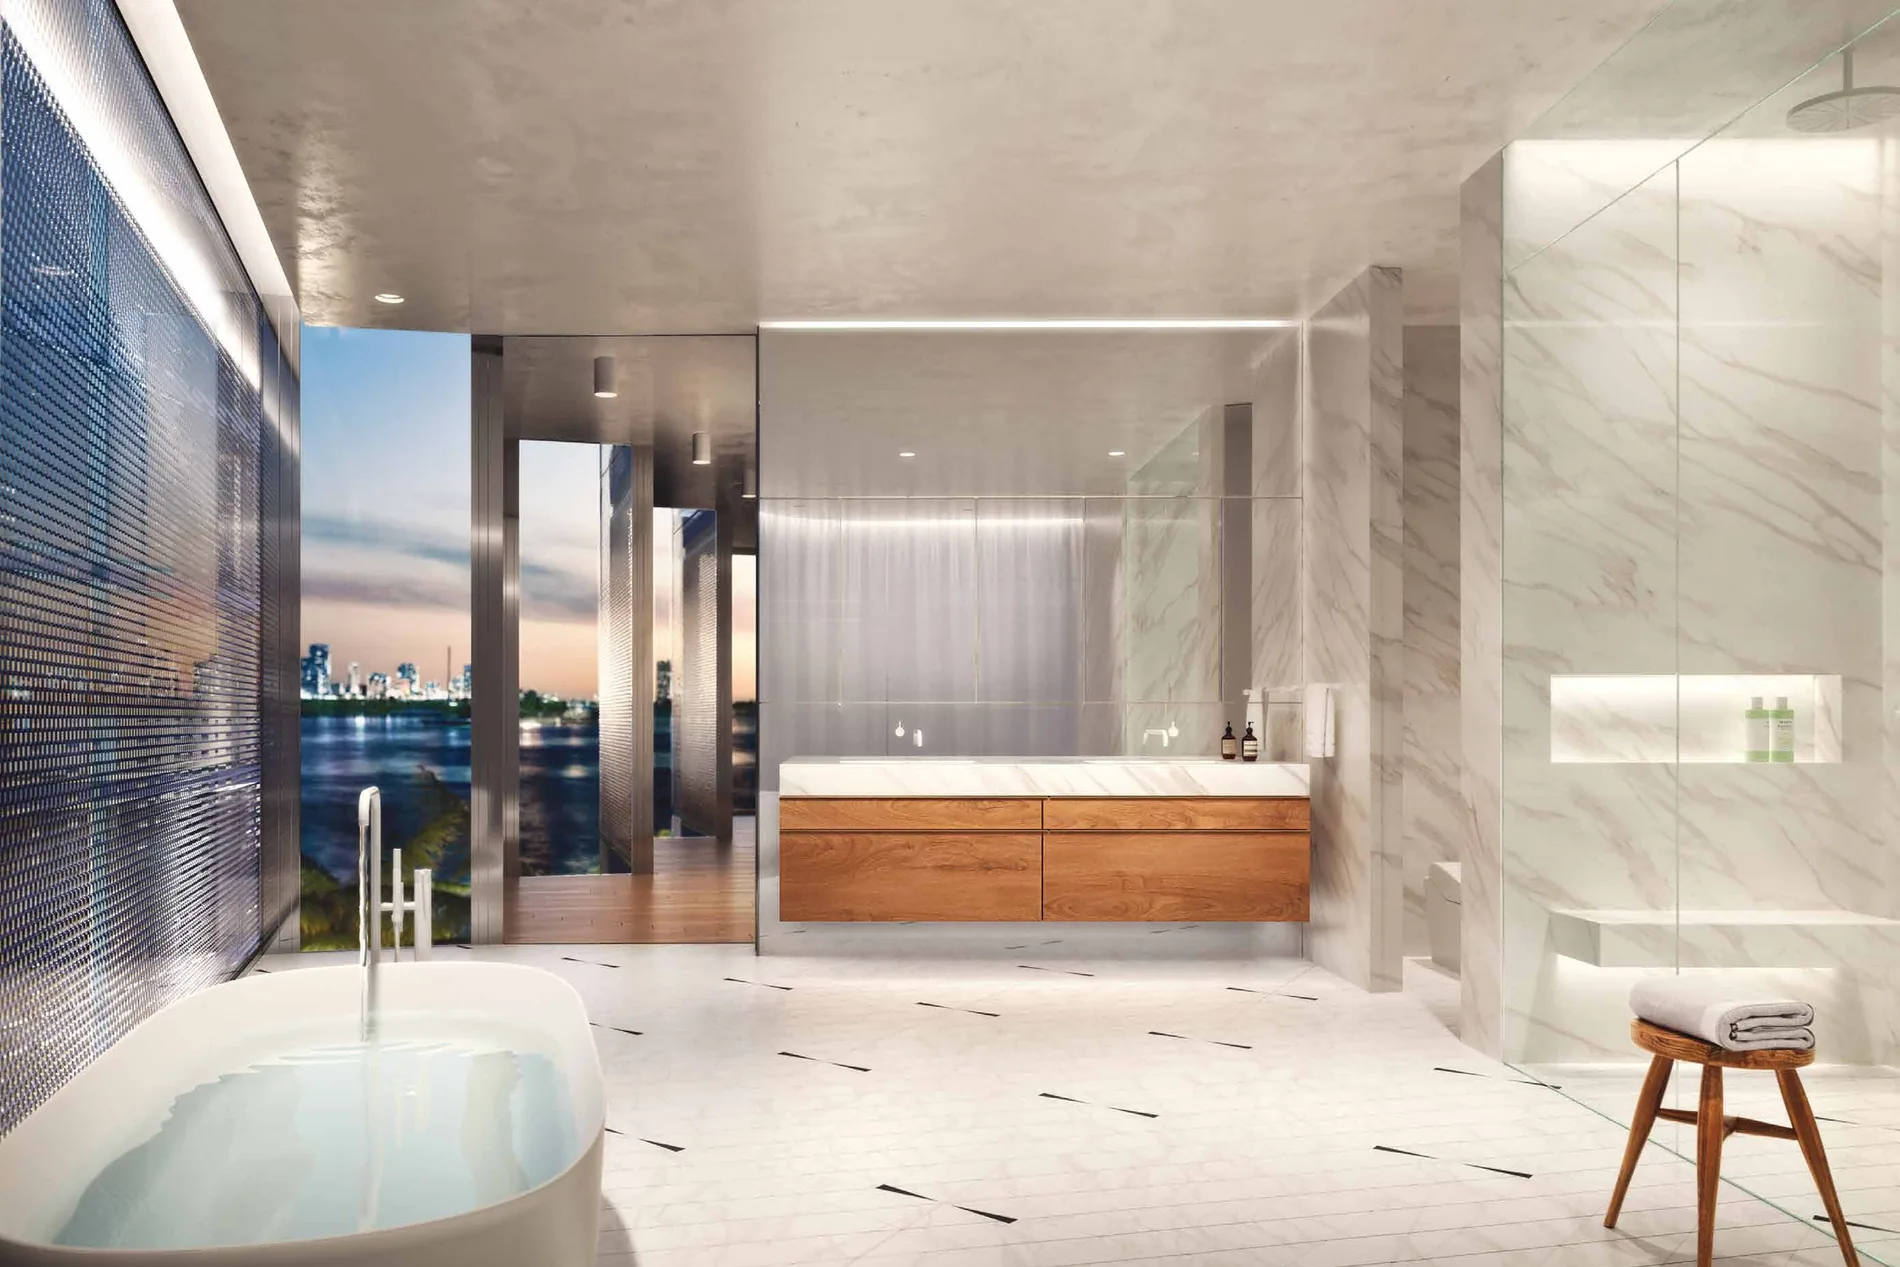
Renderings from the developer’s marketing materials. They are artist’s depictions made before completion, and finishes vary from residence to residence.
Great roomKitchenLiving and terracePrimary bathroomBedroomFrom the bay at duskTerrace pool
Design & development
One architect, the whole building.
Credits as published on the developer’s own fact sheet. Ateliers Jean Nouvel is named for the architecture, the interiors and the landscape — all three — which is the single most unusual thing about how this building was made.
Architecture, Interiors & Landscape
Ateliers Jean NouvelDrawn as a single commission
Developer
Monad Terrace Property Owner LLCAn affiliate of JDS Development Group
The developer’s fact sheet and its floor plan sheets name different bathroom fittings — Dornbracht on one, Vola on the other — and only the plan sheets attribute the freestanding tub to Antonio Lupi. Both are the developer’s own documents and neither is clearly the later one, so confirm fittings for any specific residence rather than relying on either sheet.
Questions we are asked.
Where is Monad Terrace?
At 1300 Monad Terrace, Miami Beach, Florida 33139, on the bay side of West Avenue in South Beach. It is a waterfront building on Biscayne Bay, not an oceanfront one: the Atlantic is east across the island, and what the building faces is the bay, the sunset and the downtown Miami skyline.
Can I still buy from the developer?
No. The building is delivered and its residences are privately owned, so what comes to market now is a resale. Current listings appear in the resale inventory above, and we can introduce you to owners considering a quiet sale before anything is listed.
What makes the building unusual?
Ateliers Jean Nouvel drew the architecture, the interiors and the landscape as one piece of work, which is rare at this scale. The result is two buildings held apart by a planted lagoon, with a sawtooth honeycomb façade on the glazing and climbing gardens on the north and south elevations.
How many residences are there?
Fifty-nine, each individually designed, arranged around the central lagoon. That is a small number for a waterfront building on this stretch of the bay, and it is the main reason resale inventory here is thin.
How large are the residences?
The eight published sheets run from 1,441 to 3,936 square feet of interior space, in two- to five-bedroom layouts, with exterior space from 570 square feet to 1,560. Ceilings are ten feet throughout. The other residences have no published drawing, so ask for the specific plan you are interested in.
Why are only eight floor plans shown?
Because eight is what the developer published. In a building of fifty-nine individually designed residences, most plans exist only in the condominium documents and in individual listings. The eight here are reproduced exactly as drawn; for anything else, ask and we will source the sheet for that residence.
What is the lagoon actually for?
It is the organising idea of the building rather than a decorative pond. Nouvel set it between the two structures so that water and reflected light reach into the residences from the inside as well as the bay side, and the sun deck and 116-foot pool sit along its bay edge.
I own a residence here. What is it worth?
Request a private valuation. We look at resales in the building, your floor and line, which way the terrace faces, whether you have the sawtooth glazing, and what you have done inside, and send you a considered range. There is no obligation to list.
Private enquiries
Your private introduction.
Tell us which line, floor and timing you have in mind. We will send current availability, recent resale prices and anything coming to market quietly.
Or reach us directly
The Luxury Team | The Agency Florida LLCSteven Seigel, Licensed Realtor(954) 881-1081steven@theluxuryteam.com901 E Las Olas Blvd #204, Fort Lauderdale, FL 33301